
This page is updated regularly as new questions arise. For additional inquiries, please contact recreate@srd.ca.
_____________________________________________
ON THIS PAGE
Phase 2 - New Arena, Parking & Covered Path
What is planned for Phase 2?
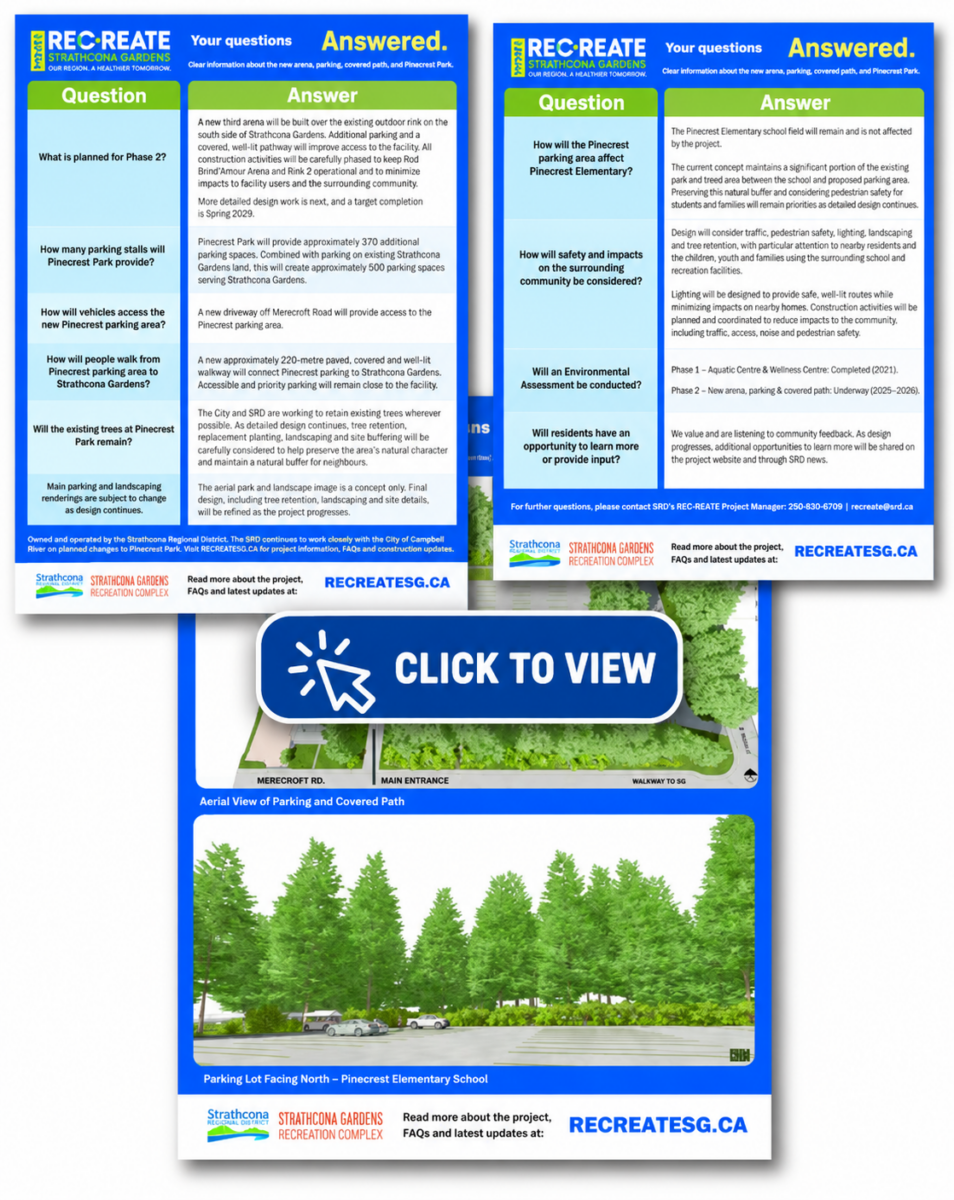
A new third arena will be built over the existing parking lot on the south side of Strathcona Gardens. Additional parking will be developed on a portion of Pinecrest Park that the SRD will acquire to support the project, with the support of the City of Campbell River, and a covered pedestrian connection will extend through adjacent City-owned properties.
Both existing arenas will remain open during construction.
How many parking stalls will Pinecrest Park provide?
Parking at Pinecrest Park will provide approximately 370 additional parking spaces. Combined with parking provided on existing Strathcona Gardens land, this will create approximately 500 parking spaces serving Strathcona Gardens.
How will vehicles access the new Pinecrest parking area?
A traffic study is underway to assess traffic flow in the area. The proposed main vehicle access to the Pinecrest parking area will be from Merecroft Road.
How will people walk from Pinecrest parking area to Strathcona Gardens?
A new approximately 220-metre paved, covered and well-lit walkway will connect the Pinecrest parking area to Strathcona Gardens. Accessible and priority parking will remain close to the facility.
Will the existing trees at Pinecrest Park remain?
The City and SRD intend to retain as many of the existing trees around Pinecrest Park as possible and minimize impacts wherever possible. An arborist assessment has been undertaken to help inform the parking area design and identify trees that can be retained.
The open turf area of Pinecrest Park will be converted to paved parking to support the new arena. At this stage, only a minimal number of trees are anticipated to require removal to accommodate the proposed parking area and site improvements.
As detailed design continues, tree retention, replacement planting if needed, landscaping and site buffering will be carefully considered to help preserve the area’s natural character and provide a buffer for neighbouring properties. Renderings showing the proposed parking area and trees intended to remain can be viewed here on page 3.
What does the parking and landscape renderings look like?
Renderings showing the proposed parking area and trees intended to remain can be viewed here on page 3.
How will the Pinecrest parking area affect Pinecrest Elementary?
The Pinecrest Elementary school field will remain and is not affected by the project.
The current concept maintains the existing treed area between Pinecrest Elementary and the new parking area. Preserving this natural buffer and considering pedestrian safety for students and families will remain priorities as detailed design continues.
How will safety and impacts on the surrounding community be considered?
Safety and minimizing impacts on the surrounding community will remain priorities as the project design progresses. The new parking area and connecting pathway will be designed to provide safe, accessible connections for facility users and the public.
Particular attention will be given to pedestrian access and traffic circulation around Pinecrest Elementary, including the needs of students and families. The existing treed buffer between the school and the proposed parking area will be maintained.
Construction will also be carefully planned and coordinated to minimize impacts related to traffic, access, noise and pedestrian safety. Lighting will be designed to provide safe, well-lit routes while minimizing impacts on nearby homes.
Will residents have an opportunity to learn more about the plans?
Yes! More details on parking, access, landscaping and connections will be shared as design progresses.
Follow the News & Construction Updates page and subscribe to REC-REATE project updates at RecreateSG.ca.
How are the City of Campbell River and SRD working together on this project?
Strathcona Gardens is owned and operated by the Strathcona Regional District. The SRD continues to work closely with the City of Campbell River on the planned changes to Pinecrest Park, including parking and access improvements.
For City information about the project, visit campbellriver.ca/capital-projects.
What happened to the previous Rod Brind’Amour Arena design?
The detailed design for the previous Rod Brind’Amour Arena redevelopment was completed in May 2025 following years of planning and consultation.
That design was based on the previous Phase 2 approach and is not the current construction plan.
The work remains an important part of REC-REATE’s planning history and provides valuable information about the condition, needs and potential future improvements to the existing arena.
Construction
What is the REC-REATE construction timeline?
Phase 1 – Aquatic & Wellness construction began in September 2024. The new Aquatic Centre is scheduled to open October 2026, with the remaining Wellness Centre and fitness improvements scheduled for completion in Summer 2027.
Phase 2 – Arenas & Parking is moving forward with a new third arena and additional parking and access through Pinecrest Park. Detailed design and construction planning are underway, with overall Phase 2 completion anticipated in Summer 2029.
Construction will be carefully phased to minimize impacts on facility users and programming. Further details will be shared as design and construction planning progress.
Why was Phase 1 – Aquatic & Wellness constructed before the arena improvements?
The Aquatic & Wellness project was further advanced in the planning and design process and was identified as Phase 1 of the REC-REATE project.
Renewal of the aquatic facilities was also a priority due to the age and condition of the existing main pool, including known leaks that created voids beneath the pool basin.
Building the new Aquatic Centre first also allows the existing pool to remain operational during construction. Once the new Aquatic Centre opens, the existing pool area will be renovated to create the new Wellness Centre and fitness spaces.
Phase 2 will follow a similar approach, with the new third arena planned to be constructed while both existing arenas remain operational.
Where can I find information about any facility or programming impacts at Strathcona Gardens?
For the most up-to-date information:
- Construction updates – including parking, building access and general site impacts strathconagardens.com/construction
- Programs and schedules – including drop-in schedules, registered programs and facility information strathconagardens.com
Major construction and project updates are also shared through SRD news, e-subscriptions and social media.
Community Involvement
How has the community been involved in planning the REC-REATE project?
Community input has been an important part of the REC-REATE project since the early planning stages.
Engagement included public open houses and information sessions, community surveys, comment cards, user group workshops, First Nations information sessions, a Community Advisory Group and opportunities to review project designs.
Feedback received throughout the planning and design process helped inform the development and refinement of the Phase 1 and Phase 2 plans.
Engagement included residents, Strathcona Gardens users and user groups, First Nations and other community representatives.
Regular facility user groups were invited to workshops and information sessions at key stages of planning and design. A Community Advisory Group was also established with representation from arena, aquatic and wellness users, as well as residents of the City of Campbell River and Electoral Area D.
What community engagement has taken place - timeline?
Community engagement has occurred at key stages of REC-REATE, beginning with the Facility Needs Assessment in 2015 and continuing through feasibility planning, design and project approvals.
Key engagement milestones include:
- 2015 – Household survey and public open house as part of the Facility Needs Assessment
- 2016 – Community Advisory Group established
- 2017 – Public engagement events, stakeholder workshops and online survey
- 2019 – Project updates and information sessions with user groups and the Community Advisory Group
- 2022 – Public display of Phase 1 detailed designs, user group and First Nations information sessions, and public comment cards
- 2023 – User group meeting, public open house and First Nations information session
- 2025 – Phase 2 public information and engagement
As REC-REATE continues, additional project information and opportunities for community involvement will be shared when available.
How can I stay informed or provide feedback?
Visit News & Construction Updates for the latest REC-REATE news, project milestones and construction progress.
Questions or comments can be submitted through the Contact page.
You can also subscribe to SRD News to receive REC-REATE and other regional updates by email.
Financial
How much is the REC-REATE project going to cost to build?
The cost to build Phase One, the new Aquatic Centre and Wellness spaces renovation, is $69.8 million. The estimated cost received to build Phase Two is $61.2 million. The total cost to build the REC-REATE Project is $131 million.
Is the REC-REATE Project over budget?
No. Contrary to misleading information circulating publicly, the REC-REATE Strathcona Gardens Revitalization Project is projected to be within budget.
The total approved project budget is $131 million, funded through:
- $121 million in borrowing approved through Bylaw’s 342 and 607.
- $10 million from capital reserves.
The new Aquatic Centre was completed on time and on budget. Work continues on the Fitness and Wellness Centre, with completion anticipated in summer 2027.
Phase Two, including a third sheet of ice is also being planned within the approved budget, with no additional borrowing required under the current plan.
How much will the REC-REATE project cost taxpayers?
Phase One of the REC-REATE project — the new Aquatic Centre and Wellness spaces — will cost $69.8 million. There is enough funding available through existing tax levels and approved borrowing, so no new tax increase is needed for Phase One.
As Phase Two has been approved by the SRD Board, an additional tax increase of about $88 per average household would be added in 2026. This would help cover the cost of completing the remaining project work.
Most of the funding needed to repay the project loans was already approved by the SRD Board and included in property tax notices from 2023 to 2025. The 2026 increase would represent the final portion, but only if Bylaw No. 607 is adopted.
These costs are part of the overall tax support for Strathcona Gardens operations and improvements — they are not listed as a separate line on your tax bill.
The exact amount for each household may vary depending on property values, interest rates, and whether other communities are added to the service in the future.
Only property owners in Electoral Area D and the City of Campbell River pay taxes for the Strathcona Gardens service.
How is the REC-REATE project being funded?
The Project is being funded through a combination of user fees, reserve funds allocated for this purpose, and borrowing. Only residents of Electoral Area D and the City of Campbell River contribute to the tax requisition that supports the borrowing.
Alternative Approval Process (AAP)
What is an Alternative Approval Process (AAP)?
An Alternative Approval Process (AAP) is one of the methods available to local governments to obtain elector approval for certain decisions, including long-term borrowing.
During an AAP, eligible electors who oppose the proposal may submit an Elector Response Form. If fewer than 10% of eligible electors submit valid response forms by the deadline, elector approval is obtained and the Regional Board may proceed with the proposed bylaw.
The SRD has completed AAPs for borrowing associated with both phases of the REC-REATE project:
- Phase 1 – Aquatic & Wellness: Elector approval was obtained to borrow up to $64.6 million.
- Phase 2 – Arenas & Parking: Elector approval was obtained in 2025 to borrow up to $57.1 million through Bylaw No. 607.
These amounts represent the maximum borrowing authorized, not necessarily the amount that will ultimately be borrowed.
Following the Phase 2 AAP, the SRD Board took additional time to consider community feedback and explore options for the next phase of REC-REATE. In June 2026, the Board approved a new direction for Phase 2, which includes a third arena and additional parking and access through Pinecrest Park.
The new Phase 2 approach is being advanced within the borrowing already approved, with no additional borrowing currently required.
More information about the Strathcona Gardens AAP is available at:
www.srd.ca/strathcona-gardens-aap
Why did the Strathcona Regional District (SRD) choose an Alternative Approval Process (AAP) to fund the REC-REATE Project?
The Regional District is required by the Local Government Act to obtain the approval of the electors using an Alternative Approval Process (AAP) or a referendum vote.
The cost of an AAP is significantly less than seeking approval via referendum and is often preferred for that reason. If the AAP process isn’t successful (10% of electors submit written objection forms), the Regional Board then determines whether the proposal should be taken to a referendum.
The AAP is somewhat quicker, and time is a factor in this case for making a decision. An AAP is truly an opinion poll in that the Board may either proceed to adoption if there is little opposition or proceed with assent voting if ratepayer support is questionable.
What were the results of the Phase 1 Alternative Approval Process?
Elector approval was obtained for the borrowing associated with Phase 1 – Aquatic & Wellness.
A total of 106 electors, or 0.32%, submitted valid Elector Response Forms opposing the $64.6 million loan authorization bylaw.
The 10% threshold was based on 32,880 eligible electors within the participating service area. Because the number of valid responses was below that threshold, elector approval was obtained.
Phase 1 construction began in September 2024. The new Aquatic Centre is scheduled to open October 2026, with the remaining Wellness Centre and fitness improvements scheduled for completion in Summer 2027.
What were the results of the Phase 2 Alternative Approval Process?
The SRD initiated the Phase 2 Alternative Approval Process on July 25, 2025, seeking elector approval for Bylaw No. 607 and authorization to borrow up to $57.1 million.
At the time, the proposed borrowing was associated with the planned redevelopment of the Rod Brind’Amour Arena.
The AAP closed on September 22, 2025. A total of 1,813 electors, or 5.5%, submitted valid Elector Response Forms opposing the borrowing bylaw.
The 10% threshold was based on 33,012 eligible electors. Because fewer than 10% submitted valid response forms, elector approval was obtained.
Participation was significantly higher than during the Phase 1 AAP and reflected a wide range of perspectives about the future of arena recreation at Strathcona Gardens.
Following the AAP, the SRD Board took additional time to consider the community feedback received and evaluate options for Phase 2 before moving ahead.
Did the Phase 2 project change following the AAP?
Yes. The Phase 2 AAP was conducted based on the proposed redevelopment of the existing Rod Brind’Amour Arena. While elector approval to borrow up to $57.1 million was obtained, the Board did not immediately proceed with the original arena redevelopment plan.
Instead, the SRD continued to evaluate opportunities to provide the greatest long-term benefit while maintaining recreation services and staying within the project’s approved borrowing.
Through discussions with the City of Campbell River, an opportunity emerged to incorporate adjacent City-owned Pinecrest Park lands into the overall Strathcona Gardens site.
In June 2026, the SRD approved a new direction for Phase 2 that includes:
- Construction of a new third arena
- Keeping the Rod Brind’Amour Arena and Rink 2 operational while the new arena is constructed
- Additional parking through Pinecrest Park
- Improved pedestrian and vehicle access
- A new connection between the Pinecrest parking area and Strathcona Gardens
- Future opportunities to address the needs of the existing arenas
The revised approach is being advanced within the borrowing already approved for Phase 2, with no additional borrowing currently required.
Does the new Phase 2 direction require another Alternative Approval Process?
The SRD has already received elector approval to borrow up to $57.1 million for Phase 2 through Bylaw No. 607.
The new third-arena and parking approach is being advanced within the borrowing authority already approved, and no additional borrowing is currently required for the revised Phase 2 direction.
If future project decisions require additional elector approval, the SRD would follow the applicable requirements of the Local Government Act and provide information to the public at that time.